<-- style PDP --> 11 Country Club Drive, Toronto - Detached for sale for $4,850,000
  • new
  • for sale

11 Country Club Drive

Toronto, Ontario, M9A 3J3 - Edenbridge-Humber Valley

$4,850,000

  • Neighbourhood

    Edenbridge-Humber Valley

  • Major Intersection

    Royal York/Edenbridge

  • Listed Since: 6 day(s)

  • Last update: today

Overview

  • Property Type

    Detached, Backsplit 4

  • Bedrooms

    4

  • Bathrooms

    6

  • Basement

    Finished + Full

  • Kitchen

    1

  • Total Parking

    8 (2 Attached Garage)

  • Lot Size

    110x141 (Feet)

  • Taxes

    $23,134.42 (2026)

  • Type

    Freehold

Property Description

Property description for 11 Country Club Drive, Toronto

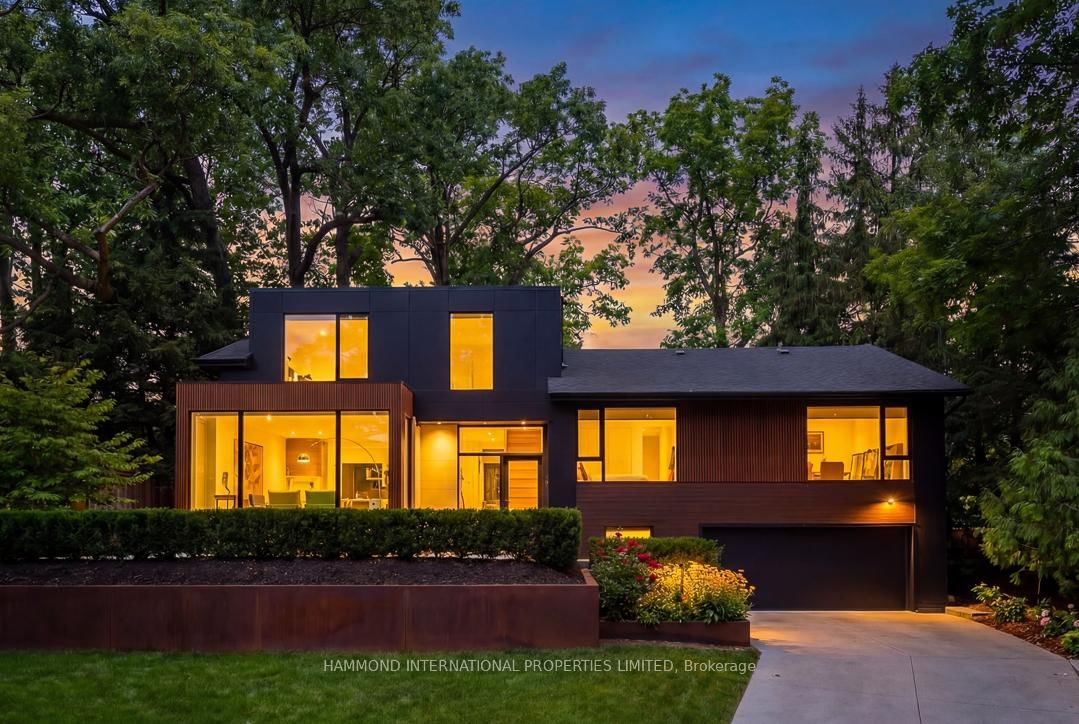
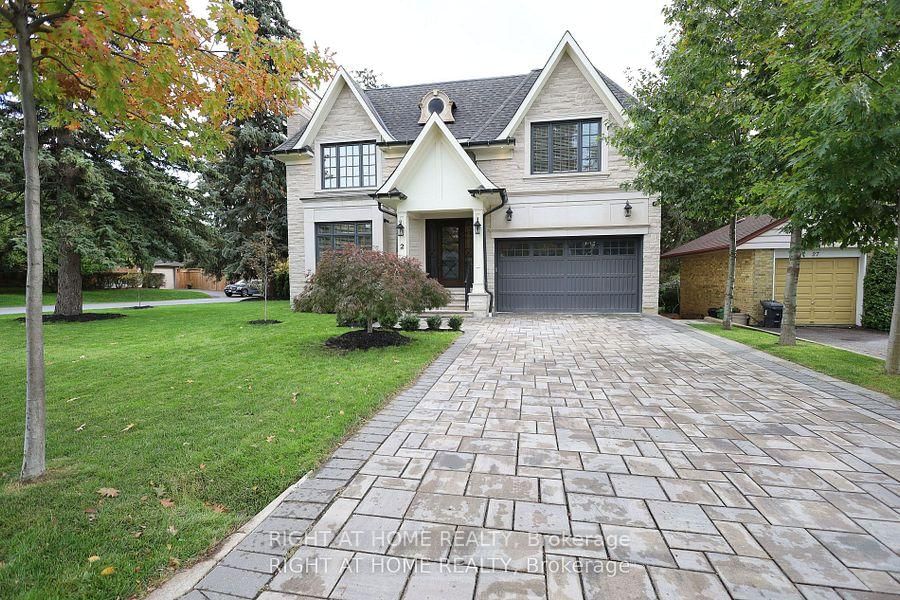
Welcome to 11 Country Club Dr, an exceptional stone manor perfectly positioned in the prestigious Lincoln Wood neighbourhood. This remarkable residence offers timeless architecture, refined elegance, and an impressive collection of luxury upgrades designed for sophisticated living & effortless entertaining. From the moment you arrive, the beautifully crafted exterior & award winning landscaping create a stunning first impression. Inside, every detail reflects quality and comfort, with thoughtfully designed living spaces, rich finishes, and exceptional craftsmanship throughout. The gourmet kitchen is a chef's dream, featuring premium Sub-Zero refrigeration, Wolf six-burner gas range, built-in microwave, pot filler, heated flooring, and reverse osmosis water filtration. The luxurious primary suite offers a private retreat with a stunning skylit ensuite, while heated floors in all second-floor bathrooms provide year-round comfort. Entertain with ease with a whole home multi zone sound system extending throughout the main floor, lower level, and backyard oasis. The recreation room features built-in speakers and a complete entertainment system ready for streaming. Step outside into your own private resort style retreat featuring a inground salt water pool & dramatic waterfall, gas fire pit, custom cabana with bathroom, outdoor tv, outdoor granite kitchen with sink, bar & refrigerator. The professionally landscaped grounds provide exceptional privacy with mature Japanese Maples, Birch, Beech, Cherry Blossoms, Cedars, Hydrangeas, and Boxwoods. Recent enhancements include artificial turf and a putting green installed in 2025. Located moments from the prestigious St. George's Golf and Country Club, this extraordinary residence presents a rare opportunity to enjoy luxury, privacy, and convenience in one of the area's most desirable neighbourhoods. 11 Country Club Drive is more than a home, it is an exceptional lifestyle.

Listed by KELLER WILLIAMS REFERRED URBAN REALTY

  • MLS #

    W13574284

  • Sq. Ft

    3500-5000

  • Sq. Ft. Source

    MLS

  • Lot Irregularities

    Y

  • Year Built

    51-99

  • Pool

    Inground

  • Drive

    Private

  • Garage

    Attached, 2 spaces

  • Total Parking

    8

  • Family Room

    Y

  • Den

    Y

  • Exterior

    Stone

  • Fireplace

    Y

  • Roof

    Shake

  • Foundation

    Unknown

  • Elevator

    N

  • Water View

    n/a

  • Laundry Level

    Main

  • Heat

    Forced Air

  • A/C

    Central Air

  • Water

    Municipal

  • Water Supply

    n/a

  • Sewers

    Sewers

  • Central Vac

    N

  • Living

    7.47 x 4.57 ft Main level

    Gas Fireplace, hardwood floor, Cathedral Ceiling

  • Dining

    5.05 x 3.66 ft Main level

    hardwood floor, Wainscoting, Pass Through

  • Kitchen

    7.05 x 5.44 ft Main level

    Centre Island, Gas Fireplace, W/O To Patio

  • Family

    6.31 x 3.68 ft Ground level

    Stone Fireplace, hardwood floor, W/O To Pool

  • Primary

    6.0 x 5.63 ft Ground level

    Closet, hardwood floor, W/O To Pool

  • 2nd Br

    4.34 x 3.32 ft Ground level

    Closet, Crown Moulding, hardwood floor

  • 3rd Br

    4.04 x 3.29 ft Upper level

    7 Pc Ensuite, His/Hers Closets, Juliette Balcony

  • 4th Br

    4.0 x 3.3 ft Upper level

    Closet, hardwood floor, O/Looks Pool

  • Den

    4.01 x 3.31 ft Upper level

    Closet, hardwood floor, Crown Moulding

  • Rec

    16.7 x 10.3 ft Lower level

    Pot Lights, Broadloom, Chair Rail

  • Exercise

    5.4 x 5.0 ft Lower level

    Pot Lights, Crown Moulding, B/I Closet

  • MLS #

    W13574284

  • Sq. Ft

    3500-5000

  • Sq. Ft. Source

    MLS

  • Lot Irregularities

    Y

  • Year Built

    51-99

  • Pool

    Inground

  • Drive

    Private

  • Garage

    Attached, 2 spaces

  • Total Parking

    8

  • Family Room

    Y

  • Den

    Y

  • Exterior

    Stone

  • Fireplace

    Y

  • Roof

    Shake

  • Foundation

    Unknown

  • Elevator

    N

  • Water View

    n/a

  • Laundry Level

    Main

  • Heat

    Forced Air

  • A/C

    Central Air

  • Water

    Municipal

  • Water Supply

    n/a

  • Sewers

    Sewers

  • Central Vac

    N

  • Living

    7.47 x 4.57 ft Main level

    Gas Fireplace, hardwood floor, Cathedral Ceiling

  • Dining

    5.05 x 3.66 ft Main level

    hardwood floor, Wainscoting, Pass Through

  • Kitchen

    7.05 x 5.44 ft Main level

    Centre Island, Gas Fireplace, W/O To Patio

  • Family

    6.31 x 3.68 ft Ground level

    Stone Fireplace, hardwood floor, W/O To Pool

  • Primary

    6.0 x 5.63 ft Ground level

    Closet, hardwood floor, W/O To Pool

  • 2nd Br

    4.34 x 3.32 ft Ground level

    Closet, Crown Moulding, hardwood floor

  • 3rd Br

    4.04 x 3.29 ft Upper level

    7 Pc Ensuite, His/Hers Closets, Juliette Balcony

  • 4th Br

    4.0 x 3.3 ft Upper level

    Closet, hardwood floor, O/Looks Pool

  • Den

    4.01 x 3.31 ft Upper level

    Closet, hardwood floor, Crown Moulding

  • Rec

    16.7 x 10.3 ft Lower level

    Pot Lights, Broadloom, Chair Rail

  • Exercise

    5.4 x 5.0 ft Lower level

    Pot Lights, Crown Moulding, B/I Closet

Thinking of Selling?

Find Out Your Home’s Value in Today’s Market!

No Email or Signup is required to view your home estimate.

estimate your home value

Contact Manoj Kukreja

Sales Representative,
Century 21 People’s Choice Realty Inc.,
Brokerage
(647) 576 - 2100

Manoj profile avatar

Property History

Property history for 11 Country Club Drive, Toronto

This property has been sold 2 times before. Create your free account to explore sold prices, detailed property history, and more insider data.

Sign In / Register

Inventory Graph

10 9 8 7 6 5 4 3 2 1 0 3 Months of inventory SELLER'S Market BALANCED Market BUYER'S Market

Mortgage Calculator

This data is for informational purposes only.

Mortgage Payment per month

Principal Amount

Interest

Total Payable

Amortization

Amortization

Closing Cost Calculator

This data is for informational purposes only.

Closing Cost Total for this property

Total Cash flow for purchasing this property

Down Payment(%)*
Additional information

Provincial Land Transfer Tax

Ontario Land Transfer Tax Rebate

Toronto Land Transfer Tax

Toronto Land Transfer Tax Rebate

PST on CMHC Insurance Premium

Lawyer Fees

$2,825

Government Registration Fee's

$164

Title Insurance

Closing Cost Total

Total Cash flow for purchasing this property

Provincial Land Transfer Tax

Ontario Land Transfer Tax Rebate

Toronto Land Transfer Tax

Toronto Land Transfer Tax Rebate

PST on CMHC Insurance Premium

Lawyer Fees

$2,825

Government Registarion Fee's

$164

Title Insurance

Down Payment(%)*

* A down payment of less than 20% is permitted only for first-time home buyers purchasing their principal residence. The minimum down payment required is 5% for the portion of the purchase price up to $500,000, and 10% for the portion between $500,000 and $1,500,000. For properties priced over $1,500,000, a minimum down payment of 20% is required.

Thinking of Selling?

Find Out Your Home’s Value in Today’s Market!

No Email or Signup is required to view your home estimate.

estimate your home value

Contact Manoj Kukreja

Sales Representative, Century 21 People’s Choice Realty Inc., Brokerage
(647) 576 - 2100

Manoj profile avatar

Recent Sold Listings in Edenbridge-Humber Valley, Toronto

Popular Cities